

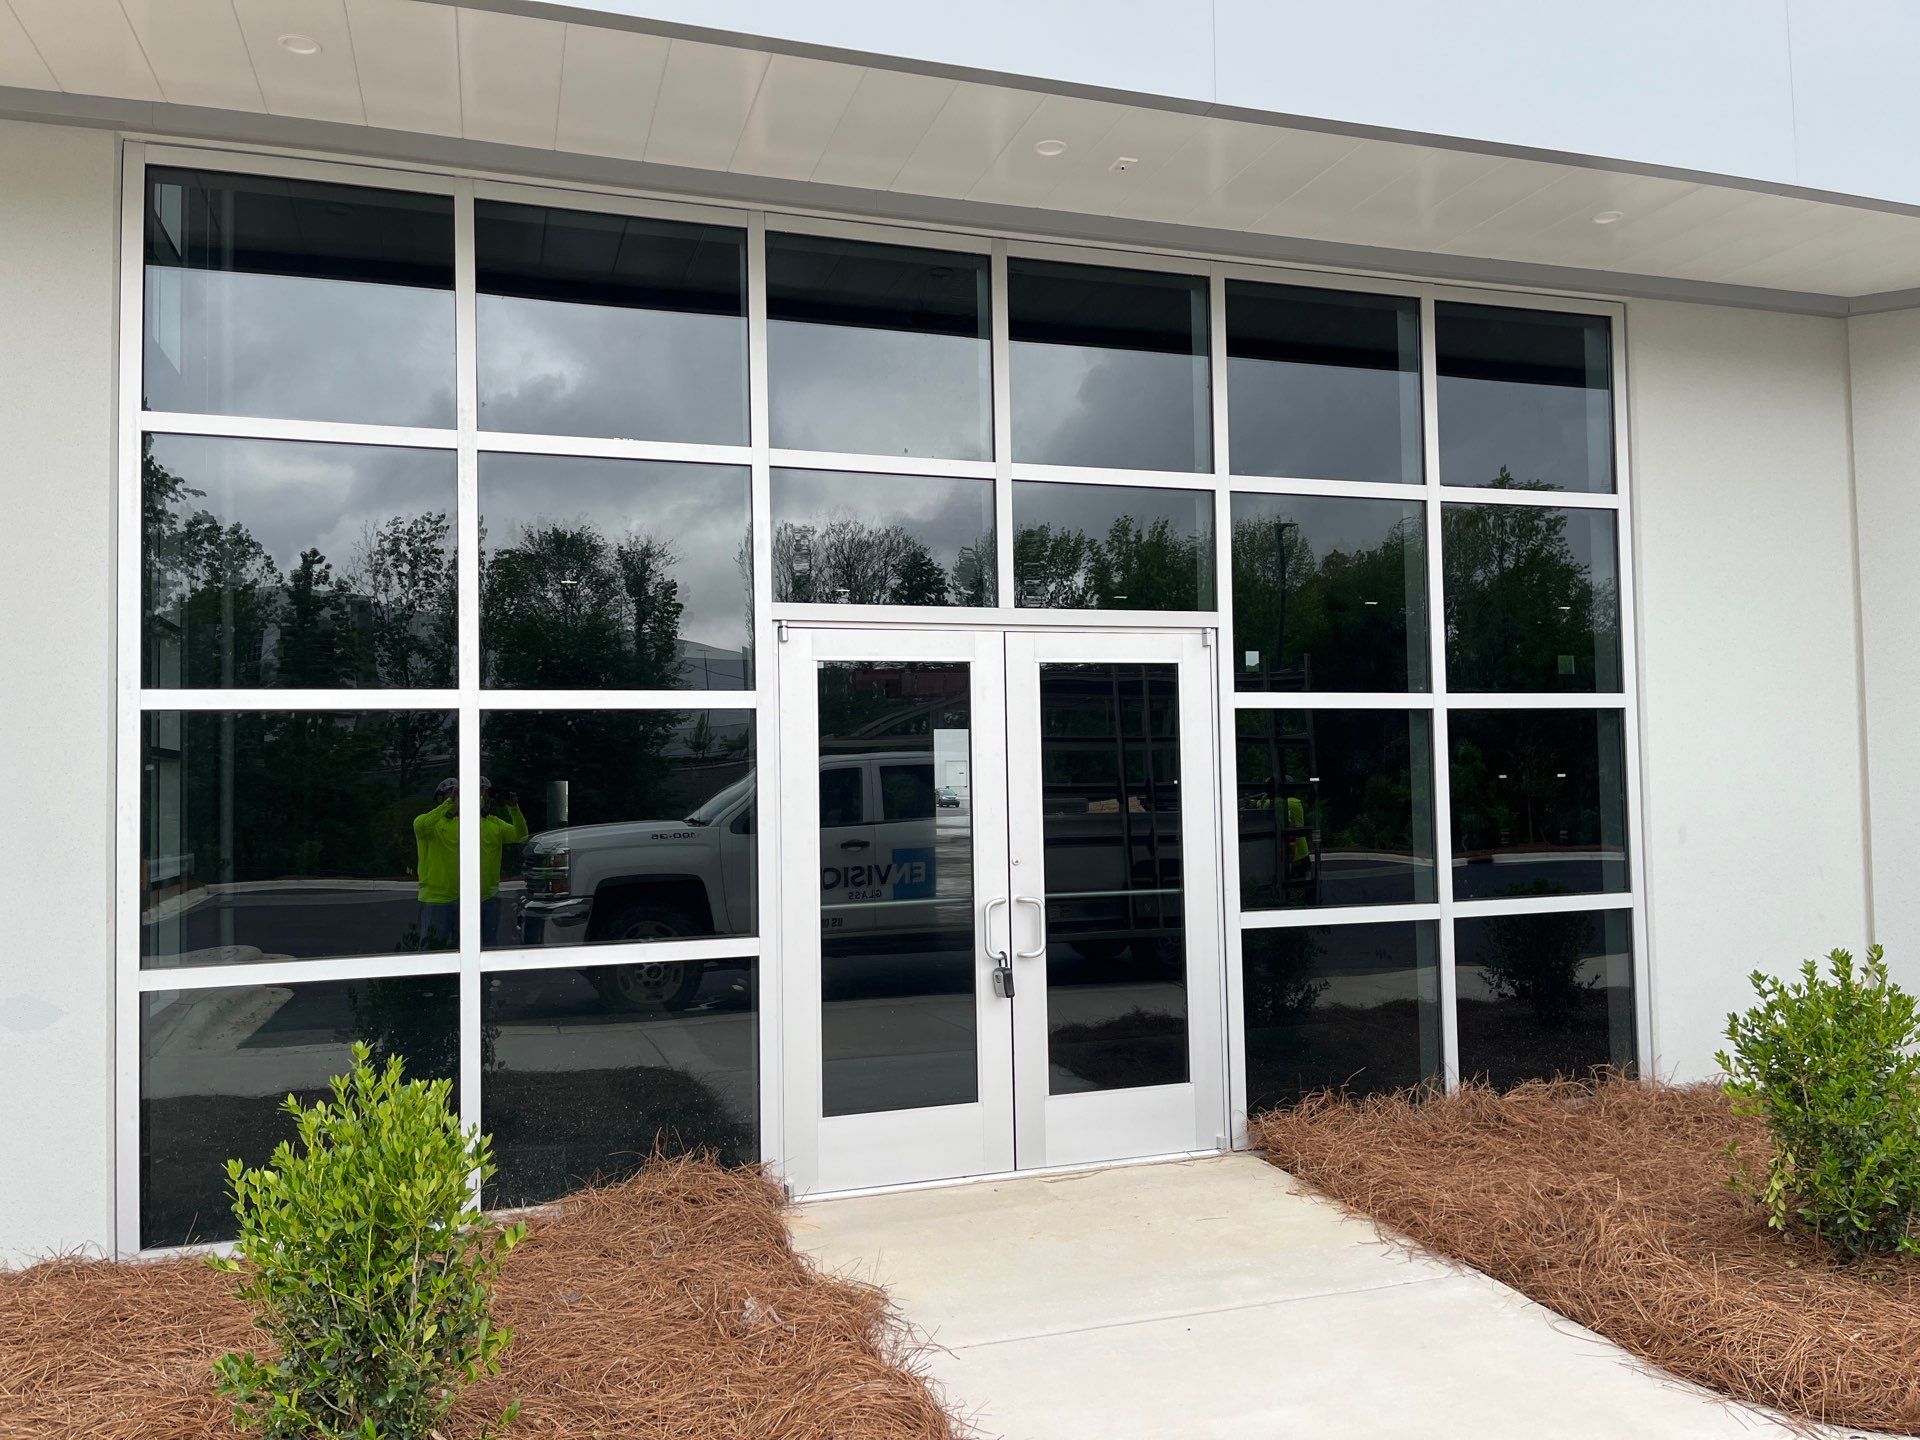
How Curtain Wall Installation Works on a Multi-Story Commercial Project
Curtain wall installation is one of the more involved processes in commercial construction, and if you're a contractor planning a multi-story project in Winston-Salem, Greensboro, or anywhere throughout North Carolina, South Carolina, and Georgia, having a clear picture of how it all comes together makes the whole job run smoother. We've been fabricating and installing curtain wall systems since 2012, and we want to walk you through what the process actually looks like from start to finish.
What a Curtain Wall System Actually Is
A curtain wall is a non-structural exterior glazing system, typically aluminum-framed, that hangs on the face of a building like a skin. It doesn't carry the building's structural load. Instead, it transfers wind, gravity, and other forces back to the primary structure through its connections. That distinction matters because it shapes everything about how the system is designed, fabricated, and installed.
On a single-story storefront, the scope is relatively contained. On a multi-level commercial building in Charlotte or Raleigh, you're dealing with systems that span floors, accommodate building movement, manage water infiltration across a much larger surface, and require careful coordination with the structural team, the mechanical trades, and the general contractor's schedule.
The Phases of a Multi-Story Curtain Wall Installation
Design and Engineering Coordination
Before any material ships, we work closely with the contractor to review shop drawings, confirm anchor locations, and verify that the system spec matches the structural conditions on site. This phase involves a lot of back-and-forth, and it should. Getting the engineering right up front prevents expensive corrections later. We look at things like floor-to-floor dimensions, slab edge details, thermal performance requirements, and how the curtain wall ties into adjacent systems like roofing or interior partitions.
Fabrication
Once drawings are approved, we move into fabrication at our Winston-Salem facility. For curtain wall systems, that means cutting and machining aluminum extrusions, prepping glass units to spec, and organizing components so they arrive at the job site in the sequence the installation crew needs them. Proper fabrication sequencing on a multi-story job isn't optional; out-of-order deliveries create real problems in the field.
Anchor Installation
On site, the installation begins with setting the anchors that connect the curtain wall to the building structure. These are typically cast-in-place or drilled into concrete slabs or spandrel beams. Anchor placement has to be precise because the entire system hangs off these points. Misalignment here compounds as you move up the building.
Framing and Mullion Assembly
With anchors in place, the aluminum mullions go up. Vertical members (the ones running floor to floor) are installed first, then horizontal members are fitted between them. On a multi-story building, the vertical mullions are often designed in two-story lengths with slip joints that allow for building movement and thermal expansion. This is a detail that catches some crews off guard if they haven't worked with stick-built curtain wall systems before.
Glazing
Once the framing is in place and inspected, the glass panels are set. On high-rise or multi-story commercial work, this often involves coordinating with crane or lift equipment, and the glazing sequence has to account for weather, adjacent trades, and access staging. Panels are set into the frame, secured with pressure plates, and sealed. The seal quality at this stage is critical for long-term water and air performance.
Sealants, Flashing, and Finishing
The final phase involves perimeter sealants, flashing at floor lines and transitions, and any finishing details where the curtain wall meets adjacent building elements. This is also when the system gets tested, whether that's a water hose test, a mock-up test required by spec, or simply a thorough visual inspection before the contractor signs off.
What Makes Multi-Story Projects Different
Scale changes everything. A contractor managing a curtain wall project in High Point or across the Southeast on a four-story medical office building is coordinating a lot of moving pieces simultaneously. Lead times for custom fabricated components are longer. Access and sequencing challenges are more complex. And the tolerance for error is tighter because rework at elevation is costly.
That's why we put a lot of emphasis on the pre-construction conversation. The contractors we work with consistently tell us that early coordination with our team saves time and money on the back end. We've been doing this long enough to know where the common pressure points are, and we'd rather address them at the table than on a scissor lift halfway up a building.
If you're bidding or managing a multi-story commercial project and want to talk through curtain wall options, timelines, or fabrication details, give us a call or drop us an email. We're glad to help you think it through.