

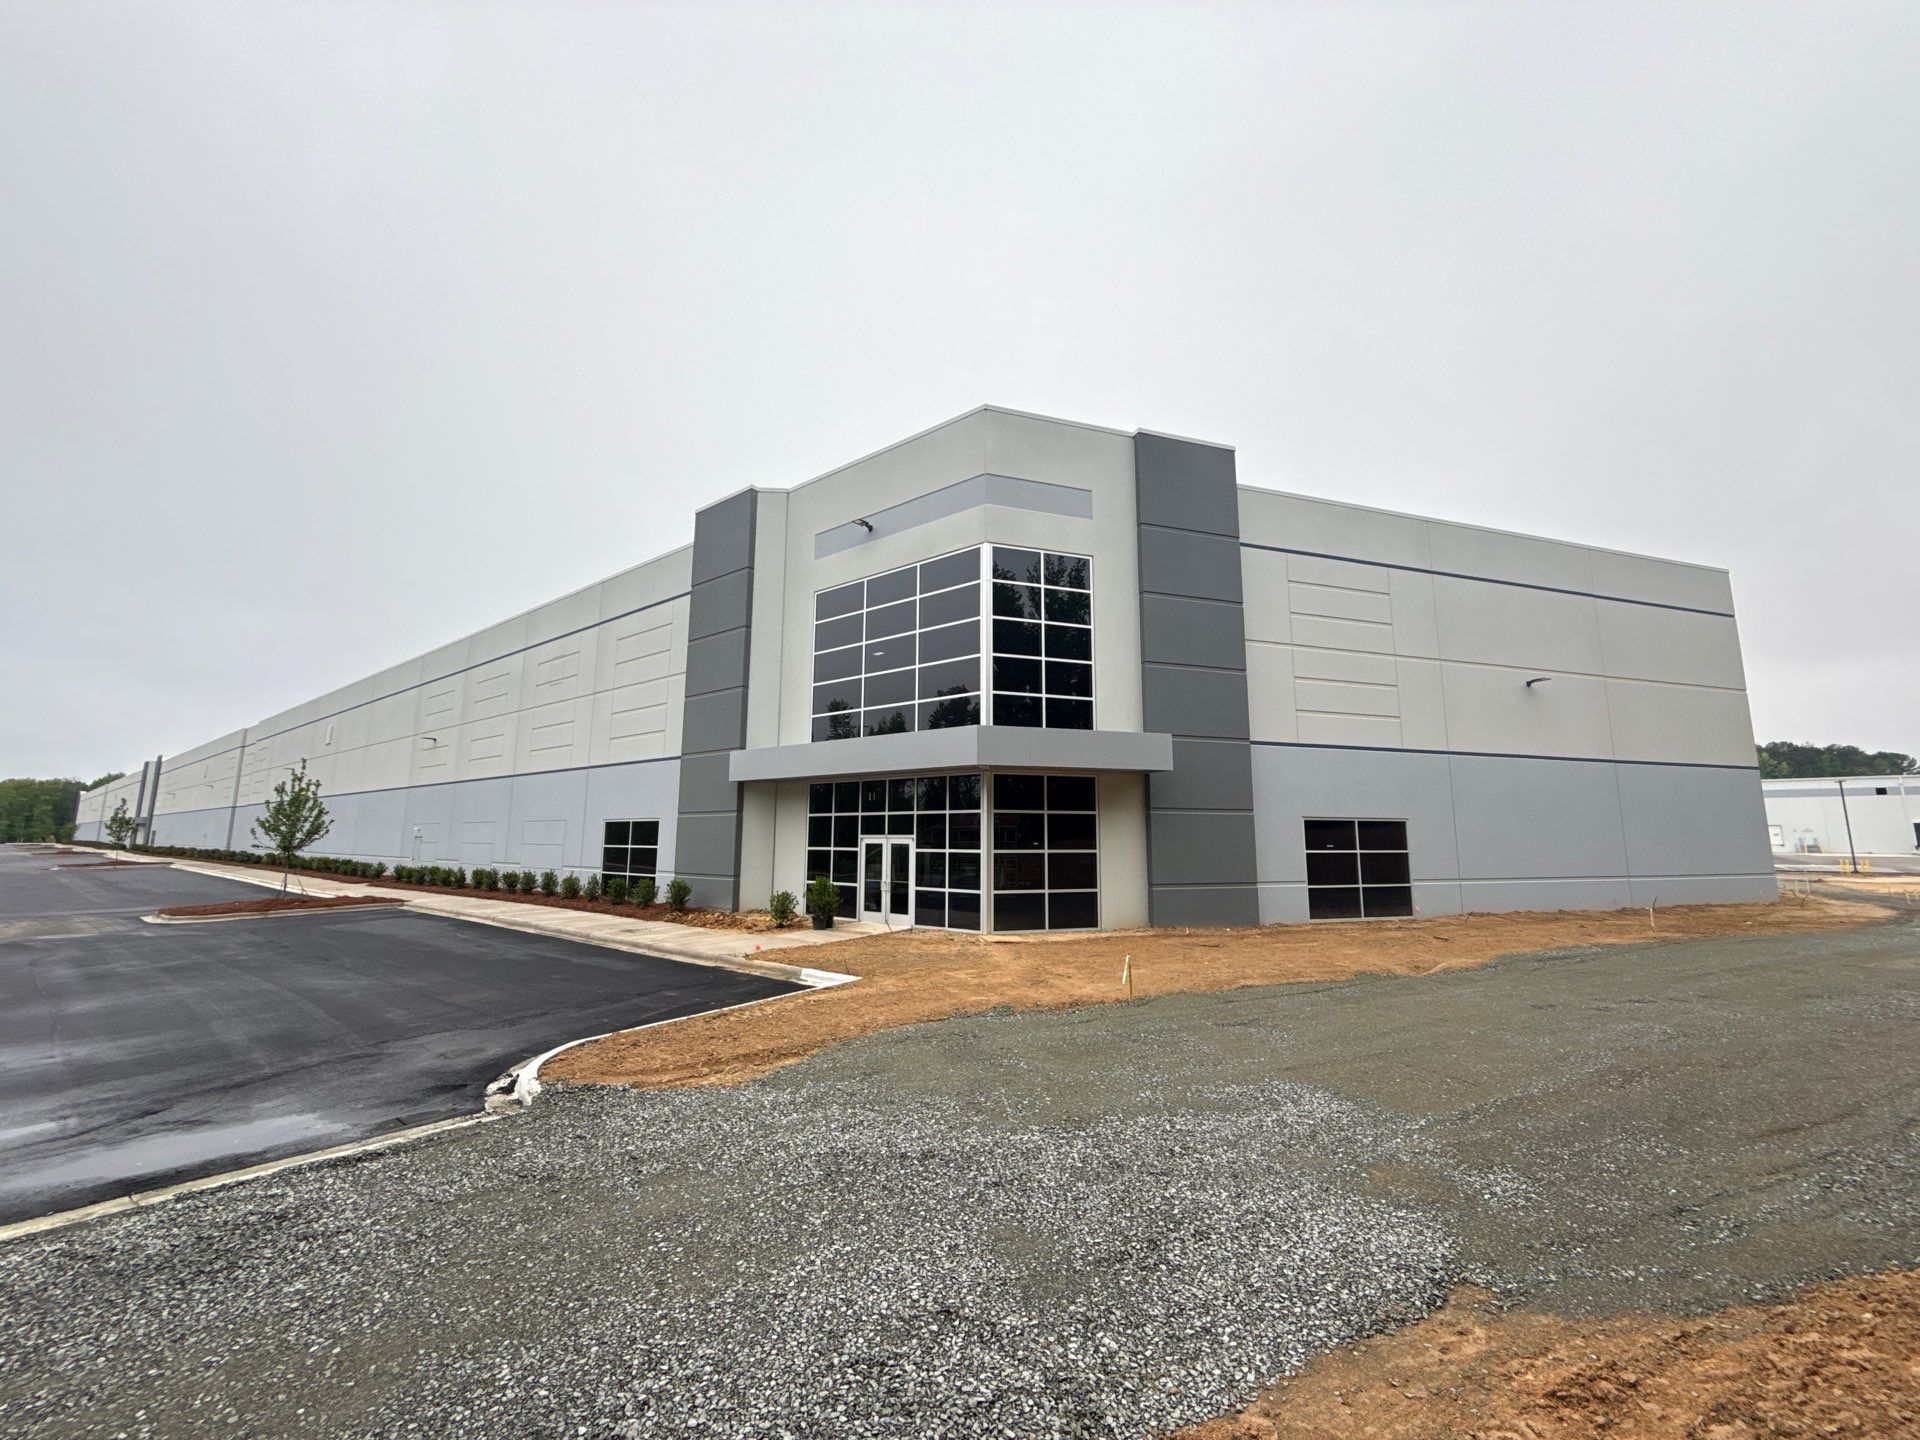
What Contractors Need to Know Before Specifying Storefront Glass for a Commercial Build
Storefront glass installation is one of those decisions that looks straightforward on paper but carries a lot of weight once a commercial build gets moving. The glass type, frame system, thermal performance, and installation sequence all interact in ways that can affect your schedule, your budget, and ultimately the long-term performance of the building envelope. Whether you are managing a retail project in Winston-Salem, NC, a mixed-use development in Greensboro, NC, or a medical office build in High Point, NC, getting the specification right from the start saves everyone a headache down the road.
Start With the Building's Performance Requirements
Before any glass gets specified, the project's performance criteria need to be on the table. Solar heat gain coefficients, visible light transmittance, and U-factors are not just numbers for the architect's submittal package. They directly influence which glazing units are appropriate and whether a standard aluminum storefront system will meet code or whether something like a thermally broken frame is required.
North Carolina's energy code has become more demanding over time, and projects throughout the Triad area and beyond are seeing closer scrutiny on glazing performance during plan review. If you are working in Kernersville, NC or Clemmons, NC on a project with significant glazing area, assume the inspector will look at your fenestration calculations carefully. Talking through the performance specs early with your glazing fabricator can prevent costly substitutions mid-project.
Understand the Difference Between System Types
Contractors sometimes treat "storefront" and "curtain wall" as interchangeable terms, but they are fundamentally different systems with different structural approaches, different cost profiles, and different installation requirements.
A conventional aluminum storefront system is floor-supported and is a good fit for single-story or low-rise applications. It is economical, widely available, and installs relatively quickly. Curtain wall systems, on the other hand, are structurally independent of the floor slab. They span multiple floors, manage wind load differently, and require more precise coordination between the glazing contractor and the structural team. Misidentifying which system your project actually needs early in design can create real problems when you reach the fabrication and installation phase.
At Envision Glass, we have been fabricating and installing both aluminum storefront systems and curtain walls since 2012. One thing we see consistently is that contractors who bring us in during the design development phase, rather than after construction documents are finalized, end up with fewer surprises and better value in the final product.
Custom Fabrication Is Often Worth the Conversation
Standard system dimensions do not fit every opening, and commercial projects in particular tend to have conditions that require custom work. Unusual bay widths, angled facades, high-traffic entry configurations, and architectural accent features all point toward custom fabrication rather than off-the-shelf components.
Custom fabrication is not inherently more expensive when you account for the full picture. Forcing a standard system into a non-standard condition often means additional field labor, modified anchorage, and aesthetic compromises that could have been avoided. For projects across the Southeast, from the Piedmont Triad through North Carolina, South Carolina, and Georgia, we regularly work through custom scope items with contractors who want to deliver a clean, code-compliant installation without fighting the building the whole way through.
Coordinate Early with Your Glazing Contractor
Rough opening dimensions, sill conditions, substrate material, and anchor point locations are all things a glazing fabricator needs before glass gets cut and frames get extruded. Changes to those conditions after fabrication begins are expensive. Changes after materials are on-site are very expensive.
The contractors we work with most successfully treat us as a partner from early on, sharing drawings, flagging potential conflicts, and asking questions before they become field problems. That kind of collaboration is straightforward to set up, and it consistently leads to smoother storefront glass installation on both simple and complex jobs.
If you are putting together a bid or working through the design of a commercial glazing scope in High Point, Greensboro, Winston-Salem, or anywhere throughout North Carolina, South Carolina, and Georgia, we are glad to talk through the details. Give us a call or drop us an email, and we will take a look at what you are working with.